



3104 Bluffs DR Baiting Hollow, NY 11933
2 Beds
2 Baths
1,392 SqFt
Open House
Sat Oct 03, 11:30am - 1:30pm
UPDATED:
Key Details
Property Type Condo
Sub Type Condominium
Listing Status Active
Purchase Type For Sale
Square Footage 1,392 sqft
Price per Sqft $466
MLS Listing ID 1053153
Bedrooms 2
Full Baths 2
HOA Fees $690/mo
HOA Y/N Yes
Rental Info No
Year Built 1997
Annual Tax Amount $5,353
Lot Size 6,534 Sqft
Acres 0.15
Property Sub-Type Condominium
Source onekey2
Property Description
Location
State NY
County Suffolk County
Rooms
Basement Storage Space
Interior
Interior Features Cathedral Ceiling(s), Chandelier, Chefs Kitchen, Crown Molding, Eat-in Kitchen, Granite Counters, High Ceilings, His and Hers Closets, Open Floorplan, Open Kitchen, Primary Bathroom, Recessed Lighting, Soaking Tub, Stone Counters, Storage, Washer/Dryer Hookup
Heating Forced Air, Hot Air, Natural Gas
Cooling Central Air
Flooring Ceramic Tile, Hardwood
Fireplaces Number 1
Fireplaces Type Electric
Fireplace Yes
Appliance Dishwasher, Dryer, Electric Oven, Electric Range, Microwave, Refrigerator, Stainless Steel Appliance(s), Washer, Gas Water Heater
Laundry In Unit, Inside, Laundry Room
Exterior
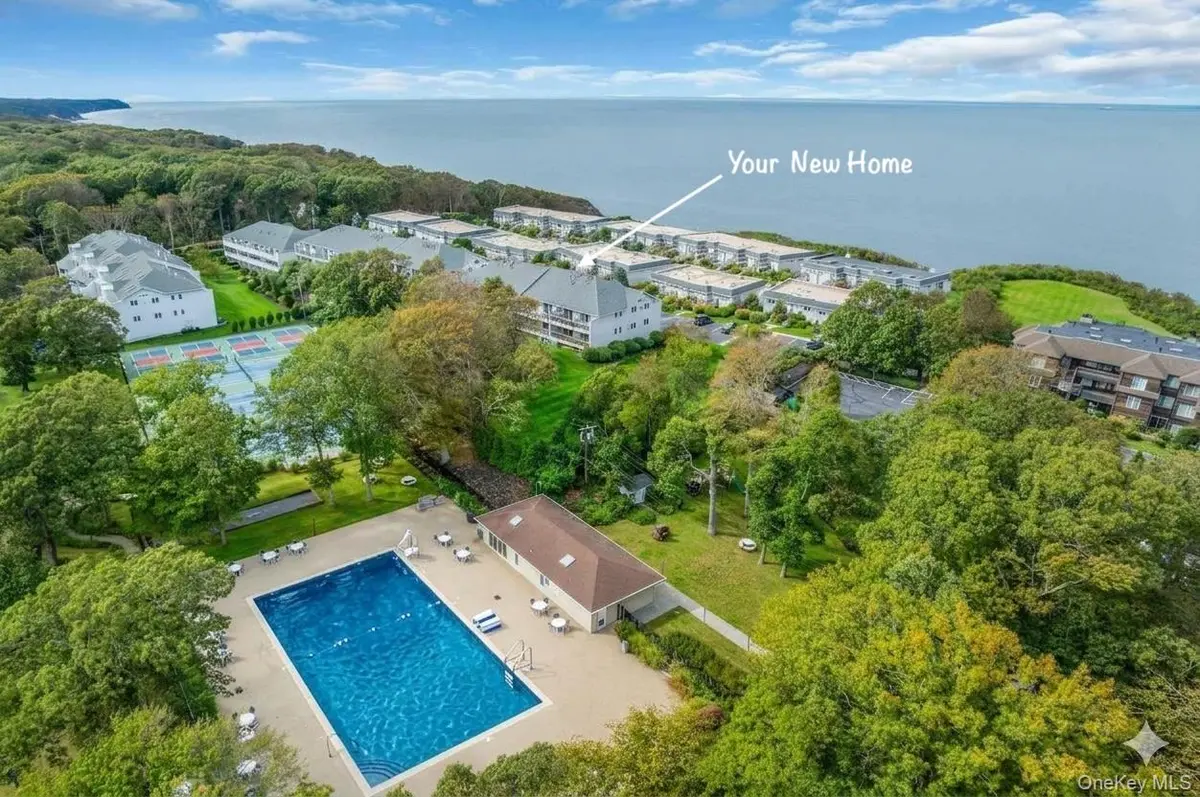
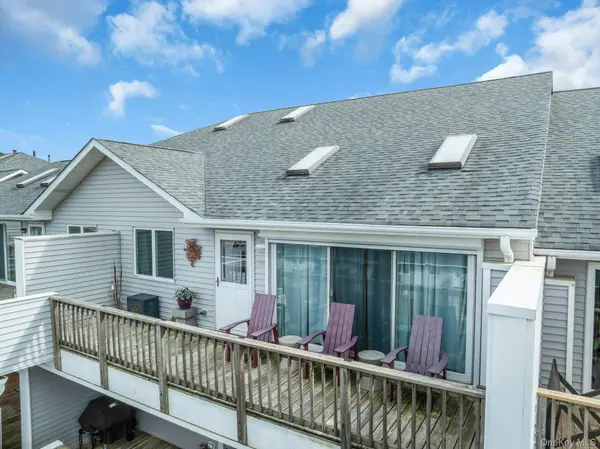
Exterior Feature Balcony, Lighting, Mailbox, Playground, Tennis Court(s)
Parking Features Attached, Driveway, Garage
Garage Spaces 1.0
Pool Community, In Ground
Utilities Available Cable Connected, Electricity Connected, Natural Gas Connected, Sewer Connected
Amenities Available Clubhouse, Fitness Center, Landscaping, Maintenance Grounds, Parking, Playground, Pool, Snow Removal, Tennis Court(s), Trash
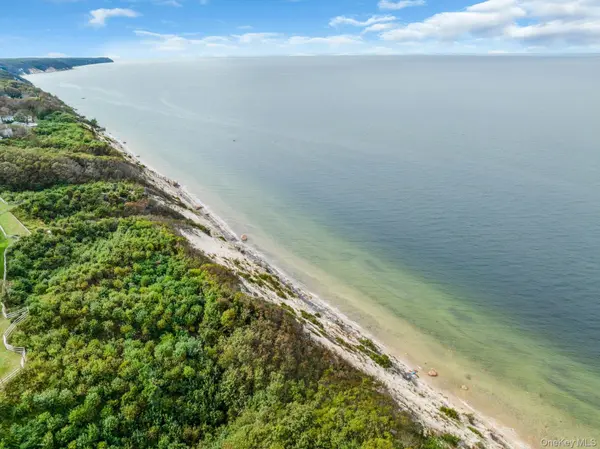
Waterfront Description Beach Access,Sound
View Panoramic, Water
Total Parking Spaces 2
Garage true
Building
Story 3
Sewer Shared Septic
Water Public
Level or Stories One
Structure Type Blown-In Insulation,Frame
Schools
Elementary Schools Riley Avenue School
Middle Schools Riverhead Middle School
High Schools Riverhead
School District Riverhead
Others
Senior Community No
Special Listing Condition None
Pets Allowed Number Limit, Yes
