



348 Van Wagner RD Poughkeepsie, NY 12603
3 Beds
2 Baths
1,132 SqFt
UPDATED:
Key Details
Property Type Single Family Home
Sub Type Single Family Residence
Listing Status Coming Soon
Purchase Type For Sale
Square Footage 1,132 sqft
Price per Sqft $397
MLS Listing ID 1057717
Style Ranch
Bedrooms 3
Full Baths 2
HOA Y/N No
Rental Info No
Year Built 1984
Annual Tax Amount $10,302
Lot Size 1.180 Acres
Acres 1.18
Property Sub-Type Single Family Residence
Source onekey2
Property Description
At the heart of the home is a stunning renovated kitchen featuring sleek cabinetry, quartz-style countertops, stainless steel appliances, a large center island with cooktop, and plenty of workspace. The kitchen flows seamlessly into the spacious living and dining areas, creating an inviting open-concept setting filled with natural light.
One of the home's standout features is the **sunroom**, surrounded by walls of windows overlooking the property—the perfect place for morning coffee, reading, entertaining, or simply enjoying the peaceful surroundings year-round.
The private primary bedroom features an ensuite bath with a walk-in shower, while two additional bedrooms offer flexibility for family, guests, a home office, or hobby space. A second beautifully updated full bath adds to the home's fresh, modern feel.
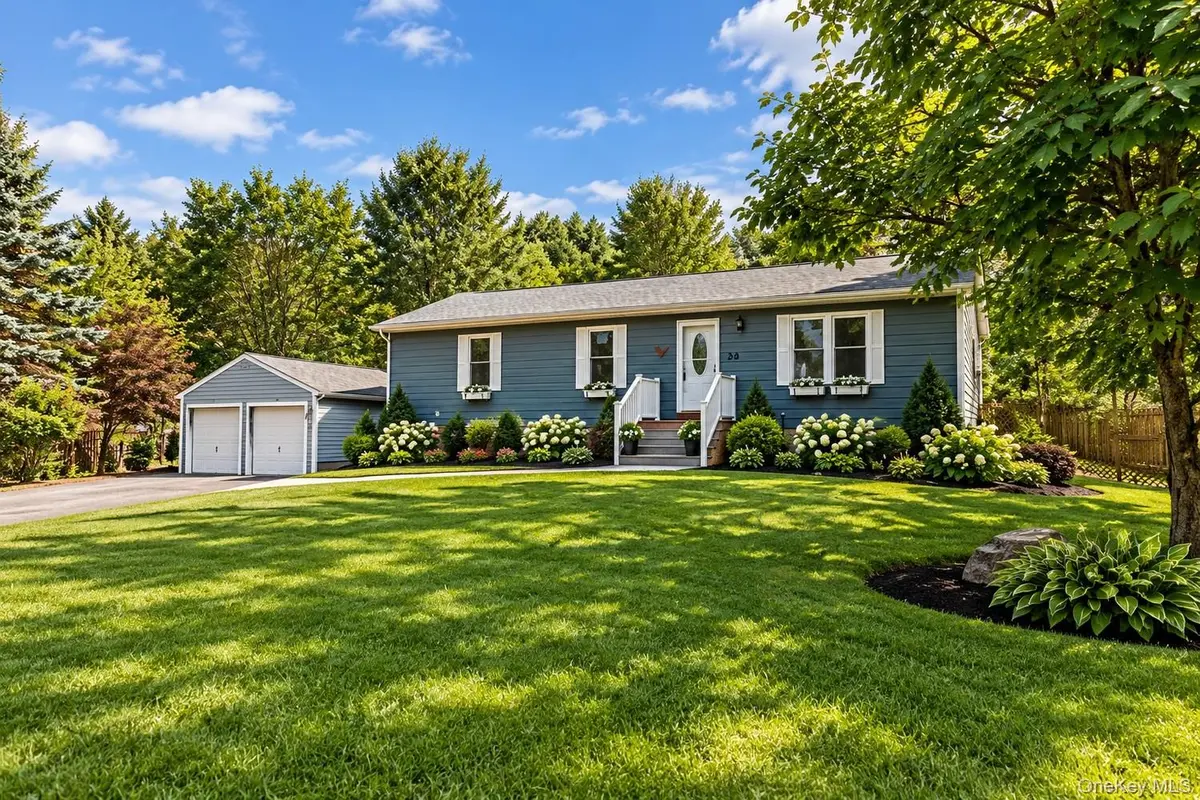
Outside, enjoy **1.18 acres** with room to garden, entertain, play, or simply relax and enjoy the privacy. An expansive driveway and **detached two-car garage** provide plenty of parking and storage.
With its renovated interior, open-concept design, sun-filled bonus space, generous property, and convenient Poughkeepsie location, **348 Van Wagner Road is ready for its next chapter. Come see what makes this home so special!**
Some photos have been AI enhanced. New photos to come soon.
Location
State NY
County Dutchess County
Rooms
Basement Full
Interior
Interior Features First Floor Bedroom, First Floor Full Bath, Breakfast Bar, Double Vanity, Eat-in Kitchen, Kitchen Island, Quartz/Quartzite Counters, Primary Bathroom, Master Downstairs
Heating Baseboard
Cooling Wall/Window Unit(s)
Flooring Hardwood, Laminate, Linoleum
Fireplace No
Appliance Dishwasher, Electric Oven, Stainless Steel Appliance(s), Refrigerator, Wine Refrigerator, Oil Water Heater
Exterior
Parking Features Garage
Garage Spaces 2.0
Utilities Available Electricity Connected
View Mountain(s)
Total Parking Spaces 6
Garage true
Private Pool No
Building
Foundation Block
Sewer Septic Tank
Water Public
Level or Stories One
Structure Type Frame
Schools
Elementary Schools Arthur S May School
Middle Schools Lagrange Middle School
High Schools Arlington
School District Arlington
Others
Senior Community No
Special Listing Condition None
