




4401 Skillman AVE Sunnyside, NY 11104
4 Beds
2 Baths
2,080 SqFt
UPDATED:
Key Details
Property Type Multi-Family
Sub Type Duplex
Listing Status Active
Purchase Type For Rent
Square Footage 2,080 sqft
MLS Listing ID 1057740
Style Colonial
Bedrooms 4
Full Baths 2
HOA Y/N No
Rental Info No
Year Built 1926
Lot Size 2,739 Sqft
Acres 0.0629
Property Sub-Type Duplex
Source onekey2
Property Description
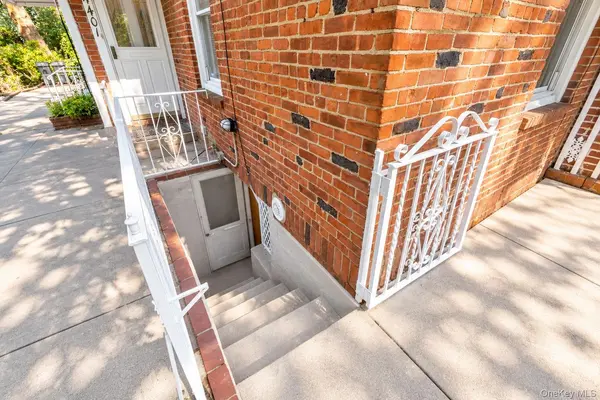
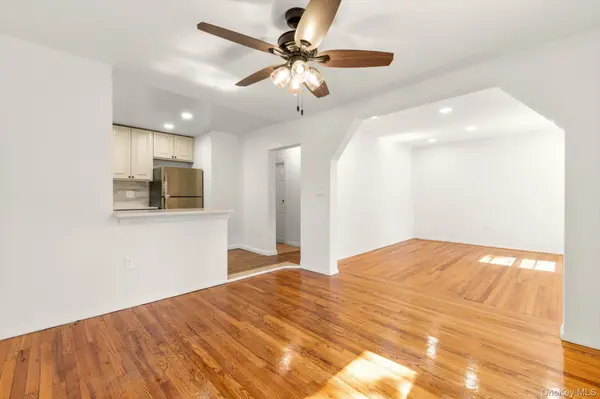
The main level has been newly renovated and features a brand-new kitchen, updated bathroom, updated hardwood flooring, comfortable living spaces, and generously sized bedrooms. The corner setting provides multiple exposures and the residence offers four separate entry points—two providing access to the first level and two providing access to the lower level.
The renovated lower level provides substantial additional recreational and flexible space and features a private summer kitchen and large bathroom. With two separate points of entry, this versatile level offers excellent flexibility for a recreation room, home office, gym, or media room.
Outdoor space is another highlight, with both the front and rear yards available for the exclusive use of this residence, providing valuable private outdoor areas for relaxing and entertaining.
Located in Sunnyside Gardens, surrounded by tree-lined streets and convenient to neighborhood restaurants, cafés, supermarkets, shops, parks, playgrounds, and everyday conveniences.
Convenient access to the 7 train provides direct service through Queens and Manhattan, including Grand Central–42nd Street, Times Square–42nd Street, and 34th Street–Hudson Yards. Multiple bus routes and nearby major roadways provide additional transportation options.
Newly renovated, spacious, and exceptionally versatile, this 4-bedroom duplex combines the comfort and outdoor space of a private home with the accessibility and neighborhood character of Sunnyside Gardens.
Location
State NY
County Queens
Rooms
Basement Finished
Interior
Interior Features First Floor Bedroom, First Floor Full Bath, Breakfast Bar, Eat-in Kitchen, Entrance Foyer, Formal Dining, Open Floorplan, Open Kitchen, Walk Through Kitchen, Washer/Dryer Hookup
Heating Natural Gas
Cooling Wall/Window Unit(s)
Fireplace No
Appliance Dishwasher, Gas Range, Microwave, Refrigerator, Stainless Steel Appliance(s), Washer
Exterior
Parking Features On Street, Open
Utilities Available Electricity Connected, Natural Gas Connected, Sewer Connected, Trash Collection Public, Water Connected
Garage false
Building
Sewer Public Sewer
Water Public
Structure Type Brick
Schools
Elementary Schools Ps 150
Middle Schools Hunters Point Community Middle
High Schools Queens 30
School District Queens 30
Others
Senior Community No
Special Listing Condition None
Pets Allowed Yes
